




11 Carston ST Selden, NY 11784
3 Beds
2 Baths
1,676 SqFt
Open House
Sat Oct 17, 12:00pm - 2:00pm
Sun Oct 18, 12:00pm - 2:00pm
UPDATED:
Key Details
Property Type Single Family Home
Sub Type Single Family Residence
Listing Status Active
Purchase Type For Sale
Square Footage 1,676 sqft
Price per Sqft $387
MLS Listing ID 1061472
Style Ranch
Bedrooms 3
Full Baths 2
HOA Y/N No
Rental Info No
Year Built 1978
Annual Tax Amount $9,177
Lot Size 0.310 Acres
Acres 0.31
Property Sub-Type Single Family Residence
Source onekey2
Property Description
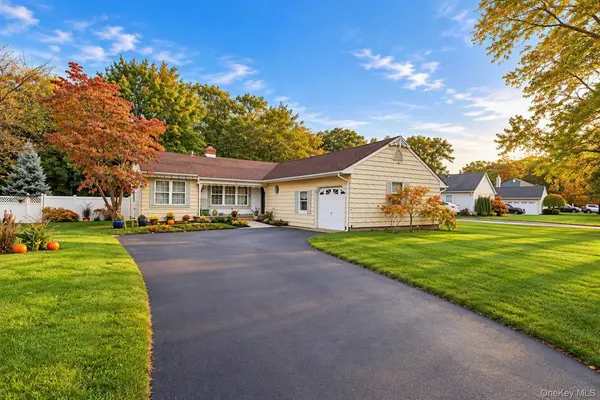
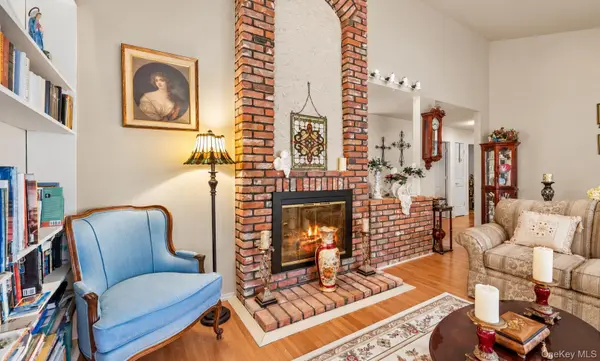
From the moment you arrive, you'll be greeted by an inviting covered front porch accented with newer Cambridge pavers, creating exceptional curb appeal. Step inside to discover a stunning formal living room featuring soaring vaulted ceilings and a double-sided fireplace that seamlessly connects to the cozy den, providing the perfect space to relax and unwind.
The heart of the home is the beautifully renovated eat-in kitchen, complete with elegant quartz countertops, updated appliances, and abundant space for gathering. Just beyond, the formal dining room offers an ideal setting for hosting holidays, dinner parties, and special occasions.
The spacious primary suite serves as a private retreat, featuring vaulted ceilings, a full wall of closets, and a well-appointed en-suite bath. Two additional generously sized bedrooms and a full hall bath.
Additional highlights include a large basement with outside separate entrance (OSE), offering endless possibilities for storage, recreation, or future finishing. Outside, the backyard is beautifully maintained and provides a blank canvas to create your dream outdoor oasis, all while enjoying the privacy and tranquility of woods in the rear yard at the back side of the park.
Don't miss this incredible opportunity to own a spacious and inviting home in a desirable location. Come check out 11 Carston Street West today and discover all it has to offer!
Location
State NY
County Suffolk County
Rooms
Basement Full, Storage Space, Unfinished, Walk-Out Access
Interior
Interior Features First Floor Bedroom, First Floor Full Bath, Beamed Ceilings, Built-in Features, Cathedral Ceiling(s), Chandelier, Eat-in Kitchen, Entrance Foyer, Formal Dining, High Ceilings, Primary Bathroom, Master Downstairs, Quartz/Quartzite Counters, Wet Bar
Heating Baseboard
Cooling None
Flooring Ceramic Tile, Laminate, Wood
Fireplaces Number 1
Fireplaces Type Family Room, Living Room
Fireplace Yes
Appliance Dishwasher, Dryer, Electric Range, Microwave, Oven, Range, Refrigerator, Washer
Laundry In Basement
Exterior
Parking Features Driveway
Garage Spaces 2.0
Fence Back Yard
Utilities Available Cable Connected, Electricity Connected, Trash Collection Public, Water Connected
View Trees/Woods
Garage true
Private Pool No
Building
Lot Description Back Yard, Borders State Land, Corner Lot, Cul-De-Sac, Front Yard, Irregular Lot
Foundation Concrete Perimeter
Sewer Cesspool
Water Public
Structure Type Aluminum Siding
Schools
Elementary Schools North Coleman Road School
Middle Schools Selden Middle School
High Schools Middle Country
School District Middle Country
Others
Senior Community No
Special Listing Condition None
